Mountain Home Space Planning: The Layout Decisions That Matter Before Furniture
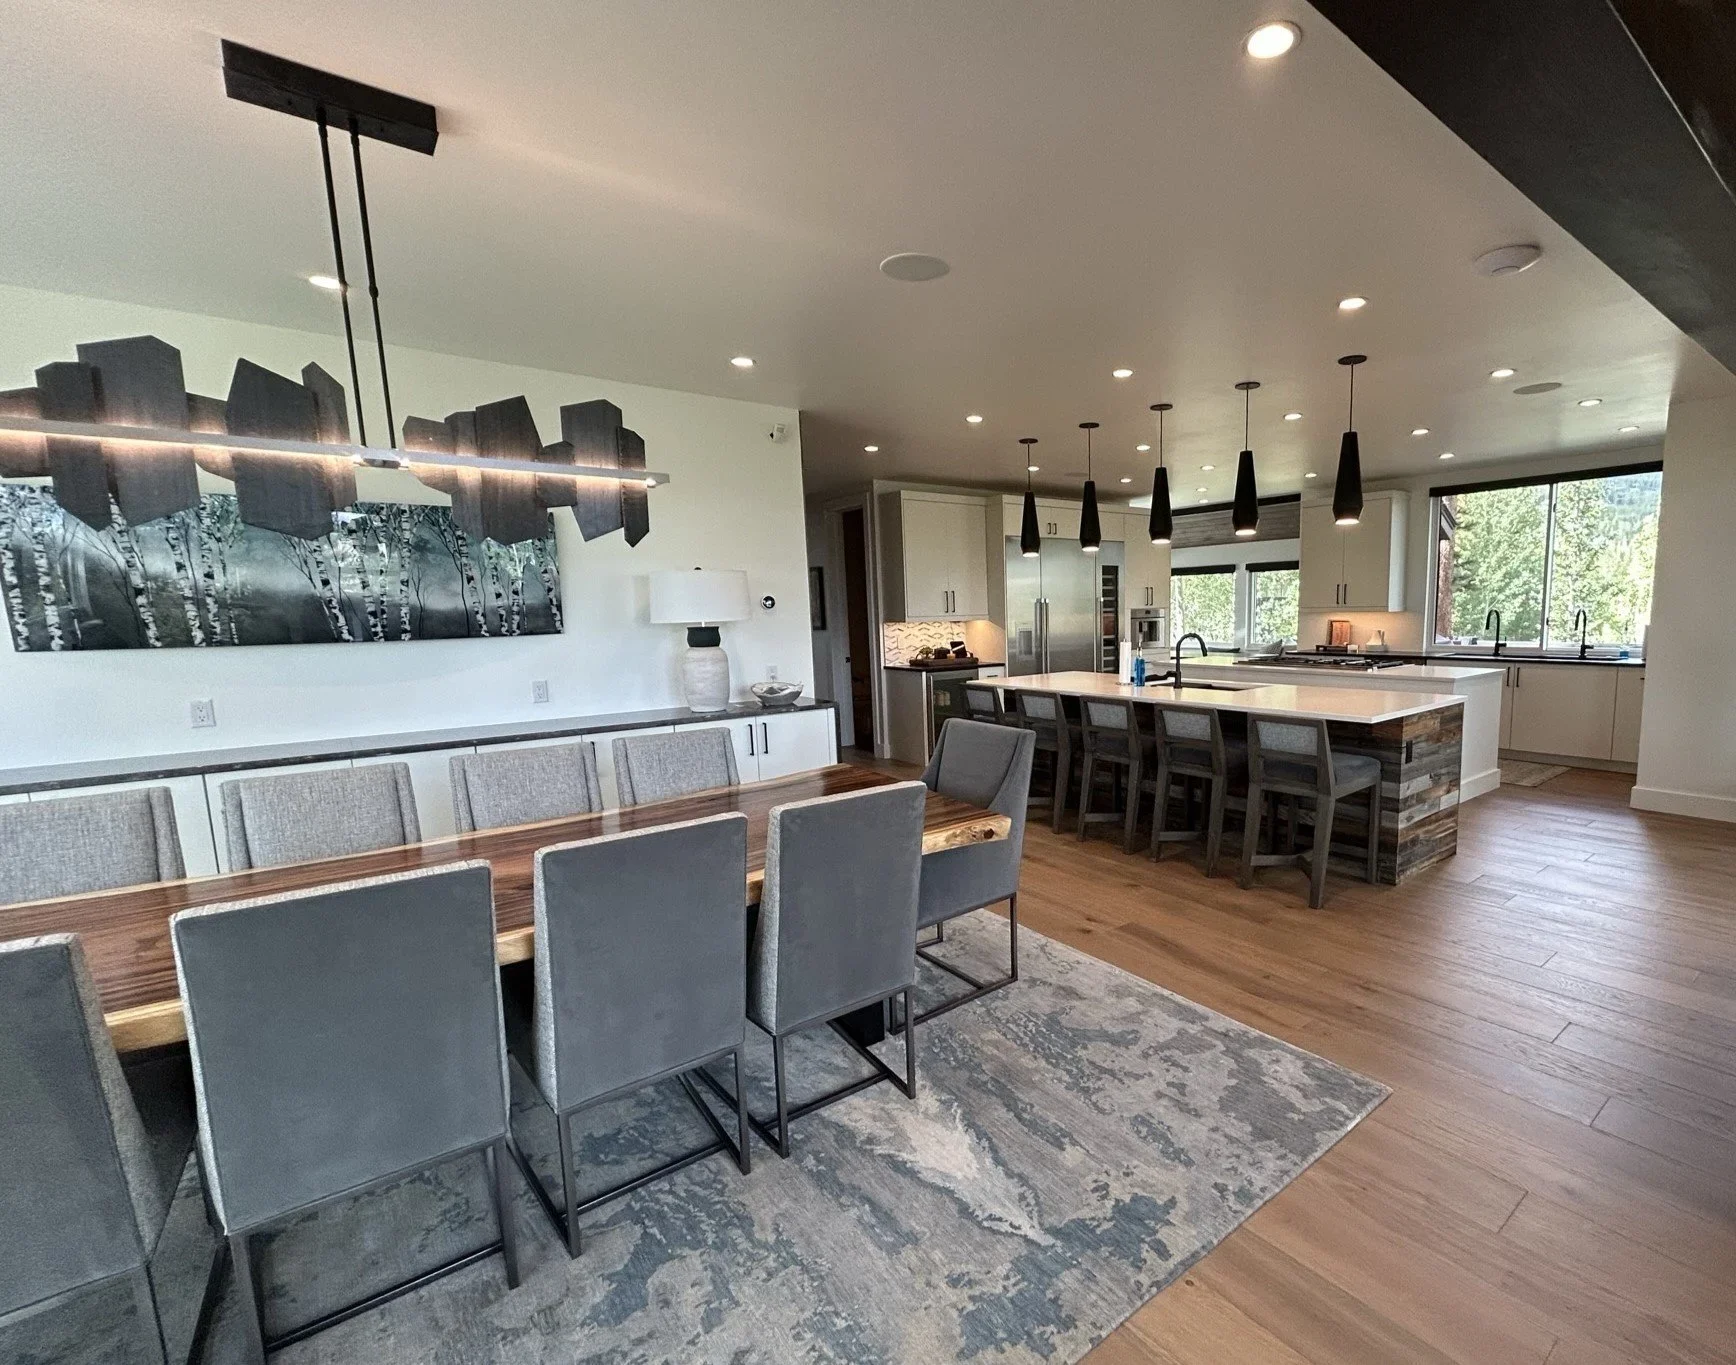
Q: What Is Mountain Home Space Planning?
Mountain home space planning is the process of shaping how a mountain home works before furniture and finishes are finalized. It considers views, natural light, traffic flow, room proportions, guests, gear storage, electrical plans, furniture layouts, and how the home changes between quiet weekends and full-house visits.
A sofa can be moved. A window, stair, fireplace, or electrical plan is not so forgiving.
That is why mountain home space planning deserves attention early. The decisions that make a house feel calm, functional, and connected to the landscape are often made long before anyone chooses upholstery.
Mountain Home Space Planning Is the Structure Behind How the House Lives
Space planning decides how a home supports real life. In a mountain home, that means more than arranging furniture on a floor plan.
It means thinking through how people arrive with bags and gear. It means planning where the best view should land. It means deciding whether an open great room will feel generous or just loud. It means checking whether the dining table, fireplace, kitchen island, stair, and seating area are working together instead of competing.
Good mountain modern space planning often starts with invisible questions:
What happens when six guests arrive at once?
Where do boots, coats, skis, helmets, and bags go?
Does the furniture layout face the view, the fireplace, the TV, or all three?
Can people move through the kitchen without cutting through the conversation area?
Will the room feel warm at night, not just bright during the day?
Which lighting, outlet, and switching decisions need to be solved before walls close?
The point is not to make the plan complicated. The point is to remove friction before it becomes part of the house.
Start with Views, Light, and Arrival
Mountain homes are shaped by what surrounds them. A good layout should protect the view, manage the light, and make arrival feel intuitive.
That begins at the entry. The first few steps inside a home tell people how to move. If the entry is too tight, the home starts with stress. If there is nowhere to drop gear, the main living spaces inherit the mess. If the view is hidden by a furniture arrangement or a poorly placed wall, the home loses one of its strongest assets.
Natural light matters too. Bright mountain sun can be beautiful, but it can also create glare, fade materials, or make a room uncomfortable at certain times of day. Space planning helps decide where seating belongs, where window treatments may be needed, and how lighting should support the room after sunset.
This is where biophilic design principles can be useful. Frameworks like Terrapin Bright Green's 14 Patterns of Biophilic Design focus on the relationship between people, nature, light, materials, and spatial experience. For a mountain home, that connection is not a decorative extra. It is often the reason the home exists.
Plan Movement Before Furniture
The fastest way to spot a weak room plan is to watch where people have to walk. If every path cuts through the best seating area, the room may look fine in photos but feel annoying in daily use.
Movement planning should happen before furniture selection. A sectional that looks perfect online may be the wrong answer if it blocks access to the deck, interrupts the fireplace view, or forces people to squeeze behind chairs. A dining table may be beautiful but too large for the circulation needed between the kitchen, patio, and great room.
A useful space-planning check is to map three paths:
Arrival path: entry to mudroom, kitchen, powder bath, and guest drop zone
Daily path: kitchen to dining, living, primary suite, laundry, and outdoor spaces
Hosting path: guest rooms to bathrooms, coffee, dining, seating, and deck access
If those paths overlap too awkwardly, the home may need a layout adjustment before furniture can solve anything.
Elle J Design's layout design and space planning services include review and enhancement of interior floor plans, preliminary furniture layouts, electrical plans, renderings, and early discussions around fixtures and finishes. That type of planning helps the room work before the room is built.
Design for Guests, Gear, and Seasons
A mountain home often lives two different lives. One weekend it may be quiet, with two people reading by the fire. The next weekend it may be full of family, guests, wet boots, groceries, ski layers, and dinner plans.
Space planning should respect both versions.
For guest-heavy homes, think about:
Where overnight bags go
How many people can sit comfortably in the main gathering area
Whether guest rooms have clear access to bathrooms
Whether the dining area can expand without blocking circulation
Where kids or extra guests can be close, but not underfoot
Whether the kitchen can handle people gathering without stopping meal prep
For gear-heavy homes, the mudroom or entry zone becomes one of the most important rooms in the house. It does not need to be oversized, but it does need to be honest. Hooks, benches, closed storage, durable flooring, and traffic flow matter because they protect the rest of the home from becoming a storage zone.
This is not glamorous design, but it is luxury in practice. The best mountain homes make hard-working spaces feel integrated instead of secondary.
Vaulted Ceilings and Open Rooms Need Proportion
Vaulted ceilings can make a mountain home feel expansive, but volume alone does not create comfort. A tall room still needs human scale.
If the furnishings are too small, the room can feel empty. If the lighting is too high, faces fall into shadow. If the fireplace is undersized, it can disappear against the wall. If the rug is too small, the seating area floats instead of anchoring the space.
Good space planning brings the architecture back to human scale through:
Furniture groups sized to the room volume
Lighting at multiple heights
Rugs that define gathering zones
Window treatments that soften glare and echo scale
Art, millwork, or material transitions that give tall walls structure
Seating arrangements that support conversation, not just view-facing
This is especially important in open-concept mountain homes. Open rooms need zones. Without them, the kitchen, dining area, and great room can blur into one large space that feels impressive but hard to use.
The Best Time to Space Plan Is Before Construction Decisions Harden
The earlier a designer can review the plan, the more useful the space-planning work becomes. Once framing, electrical, plumbing, and window placements are set, changes become more expensive and more disruptive.
Early planning can affect:
Outlet and switch locations
Lighting layout
Fireplace placement
Furniture clearances
Kitchen island scale
Window treatment needs
Door swings and traffic flow
Built-ins and storage
Finish transitions
Sightlines from room to room
That does not mean every decision needs to be final on day one. It means the major relationships should be understood early enough to guide the build.
If you are reviewing plans for a custom home, remodel, or vacation property, this is the right moment to talk through the layout with Elle J Design before the expensive decisions become fixed.
How to Use Space Planning in an Existing Mountain Home
Space planning is not only for new construction. Existing homes can also benefit from a better layout strategy, especially if the rooms feel almost right but not quite comfortable.
In an existing home, space planning can help answer:
Why does the great room feel hard to furnish?
Why does the entry collect clutter?
Why does the dining area feel disconnected?
Why does the primary bedroom feel oversized but not restful?
Why does the room look good, but not invite people to stay?
Sometimes the answer is furniture scale. Sometimes it is lighting. Sometimes it is a circulation issue. Sometimes the room is missing one strong anchor, like a rug, fireplace treatment, art placement, or window-treatment plan.
The value of space planning is that it looks at the whole room before buying pieces one at a time. That keeps the home from becoming a collection of almost-right decisions.
FAQs About Mountain Home Space Planning
Do You Offer Space Planning for Mountain Homes?
Yes. Elle J Design offers layout design and space planning as part of its interior design services. The work can include floor plan review, furniture layouts, electrical plans, renderings, and early design concepts for each space.
Can Space Planning Help If My Home Is Already Built?
Yes. Space planning can improve an existing home by clarifying furniture layout, traffic flow, lighting needs, storage, and how each room should function. It is especially useful when a room feels awkward even though the finishes or furniture are nice.
Should Space Planning Happen Before Furnishings?
Yes. Furniture should support the plan, not rescue it. Space planning first helps determine scale, clearances, sightlines, lighting needs, and how people will move through the room before major purchases are made.
Why Is Space Planning Different in a Mountain Home?
Mountain homes often need to handle views, strong natural light, seasonal gear, guests, snow, indoor-outdoor flow, and changing occupancy. A good plan accounts for those realities before selecting furniture or finishes.
Final Takeaway
Mountain home space planning is not a small preliminary step. It is the framework that decides whether the home feels easy, warm, and intentional after everything is installed.
Furniture can make a room beautiful. Finishes can make it polished. But the plan decides whether the home works when people arrive, gather, cook, rest, host, and move through it day after day.
In a mountain home, that is where the real design starts.